




Written by Felix Lee
CEO at Forgecise
Last Updated: August 10, 2026
Table of Contents
How Are Metal 3D Printed Parts Checked Before Shipping?
Metal 3D printed parts go through final inspection, testing, documentation review, traceability checks, and protective packaging before delivery. These steps confirm that each part meets design requirements, material standards, and customer expectations.
A finished metal additive manufacturing part is not ready when printing stops. It is ready when the manufacturer can prove how it was made, tested, and approved.
Quick Answer
Metal 3D printing inspection and shipping include:
- Raw material verification
- Printing process monitoring
- Dimensional inspection
- Surface and internal defect testing
- Mechanical performance checks
- Quality documentation
- Traceability verification
- Protective packaging
The goal is simple: deliver a part that is reliable, documented, and ready for use.
Why Is Inspection the Final Quality Gate in Metal 3D Printing?
Metal 3D printing involves many connected steps. The final inspection checks whether the complete manufacturing process produced a qualified component.
The full workflow includes:
Metal powder → Printing → Powder removal → Support removal → Heat treatment → Wire cutting → Surface finishing → Machining → Inspection → Shipping
Each stage can affect final performance.
A part may look correct but still contain:
- Internal pores
- Cracks
- Dimensional errors
- Surface contamination
- Incorrect heat treatment results
This is why inspection is not just a final approval step. It is the final check of the entire production history.
For example, an aerospace customer may receive a titanium component that looks perfect from the outside. A CT scan may later reveal internal pores created during printing. Without inspection, the defect could remain unknown.
What Quality Control Steps Are Used for Metal 3D Printed Parts?
A reliable metal additive manufacturing process uses quality checks from raw material to final delivery.
The system normally includes:
- Material inspection
- Process monitoring
- Final inspection
- Performance verification
How Is Metal Powder Quality Checked?
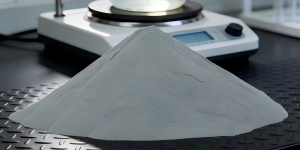
The quality of a metal 3D printed part starts with the powder.
Manufacturers check:
- Powder chemical composition
- Particle size distribution
- Oxygen content
- Powder batch certification
Powder properties affect:
- Layer formation
- Part density
- Mechanical strength
- Surface quality
Every powder batch should have a clear record so the final part can be traced back to its material source.
How Is the Printing Process Monitored?
During printing, manufacturers record important production data.
Common controls include:
- Layer monitoring
- Machine data collection
- Process fingerprints
- Production batch records
For repeat production, companies use process control methods such as CPK analysis.
This helps confirm that production remains stable across different batches and printing cycles.
Why Are FAI and CPK Important?
Before mass production begins, new parts and new processes require validation.
First Article Inspection (FAI) checks:
- Part dimensions
- Manufacturing accuracy
- Defect control
- Required specifications
After approval, CPK monitoring helps maintain consistent production quality.
The purpose is to find problems before hundreds or thousands of parts are produced.
What Tests Are Included in Final Metal 3D Printing Inspection?
Final inspection checks the part from several angles.
Manufacturers usually verify:
| Inspection Area | Purpose |
|---|---|
| Visual inspection | Finds cracks, layer marks, powder residue, support marks |
| CMM measurement | Confirms dimensional accuracy |
| 3D scanning | Compares part shape with CAD model |
| Surface testing | Measures roughness values such as Ra |
| NDT testing | Finds internal and surface defects |
| Mechanical testing | Checks strength and hardness |
| Chemical analysis | Confirms material composition |
| Heat treatment review | Confirms processing records |
How Does NDT Testing Check Metal 3D Printed Parts?
Non-destructive testing (NDT) allows manufacturers to find defects without damaging the part.
Different inspection methods are used for different risks.
CT and X-Ray Inspection
Computed Tomography (CT) and X-ray testing are used to find:
- Internal pores
- Hidden cracks
- Internal voids
- Manufacturing defects
These methods are useful for complex metal parts with internal channels or structures.
PT, MT, and UT Testing
Dye Penetrant Testing (PT)
Used for surface-opening defects.
Magnetic Particle Testing (MT)
Used for magnetic materials to detect surface and near-surface problems.
Ultrasonic Testing (UT)
Used for thicker sections and internal material checks.
Why Does Build Direction Matter?
Metal 3D printed parts can have different properties depending on printing direction.
This is called anisotropy.
For example, a part printed vertically may have slightly different strength compared with a horizontally printed sample.
Test reports should include:
- Build direction
- Sample location
- Testing conditions
Without this information, performance results can be misunderstood.
What Documents Are Delivered With Metal 3D Printed Parts?
Professional manufacturers provide both the physical part and the quality records behind it.
A complete document package may include:
- Final inspection report
- Material certificate
- Powder batch record
- Mechanical test report
- NDT report
- CT or X-ray images
- Heat treatment records
- HIP records
- Certificate of Conformity (CoC)
These records allow customers to confirm that the part was produced and tested correctly.
How Does Traceability Work in Metal Additive Manufacturing?
Modern manufacturing uses digital tracking to connect every part with its production history.
The system follows:
One Part → One Code → One Digital Record
Before shipping, manufacturers check:
- Data Matrix readability
- Laser marking quality
- Mark durability
- Corrosion resistance
The digital record may contain:
- Powder batch
- Printing machine
- Process version
- Printing parameters
- Heat treatment furnace
- Cutting records
- Inspection results
For aerospace and safety-critical components, unreadable marking should stop shipment.
Why Are Cleaning and Surface Checks Important Before Shipping?
After processes such as:
- Sand blasting
- Polishing
- Passivation
- Coating
the part requires final cleaning checks.
Manufacturers confirm:
- Surface condition
- Roughness
- No remaining powder
- No abrasive contamination
Complex parts with internal channels may also require:
- Ultrasonic cleaning
- Flow testing
- Pressure drop testing
These checks help prevent corrosion and assembly problems.
How Should Metal 3D Printed Parts Be Packaged?
Packaging protects the finished component during transportation.
The packaging method depends on:
- Part size
- Geometry
- Surface sensitivity
- Shipping conditions
Common protection includes:
- Foam cushioning
- Vacuum packaging
- Anti-rust protection
- Protective covers
- Fixed supports
Thin-wall and precision parts need extra protection because vibration or impact can damage critical areas.
High-value shipments may also require:
- Transportation insurance
- Shipment tracking
- Dedicated logistics service
How Is Digital Delivery Changing Metal 3D Printing?
Modern additive manufacturing is moving from:
Delivering parts
to:
Delivering parts plus production data
Manufacturers store records through:
- MES systems
- PLM platforms
- Digital twin systems
A digital file may include:
- Production parameters
- Inspection results
- NDT images
- Heat treatment history
- Traceability records
This helps with:
- Future production
- Customer audits
- Engineering review
- Lifecycle management
What Are Common Shipping Problems in Metal 3D Printing?
Common problems include:
| Problem | Solution |
|---|---|
| Dimension error | CNC repair or rework |
| Failed NDT result | Defect review, repair, or scrap |
| Missing marking | Re-mark and inspect |
| Damaged package | Improve protection |
| Missing documents | Use delivery checklist |
What Conditions Should Stop Shipment?
A metal 3D printed part should not ship when:
- NDT results are unacceptable
- Dimensions exceed limits
- Traceability marking is missing
- Quality documents are incomplete
- Heat treatment records are missing
- Packaging cannot protect the part
- Process changes were not approved
A strict release checklist prevents small mistakes from becoming expensive failures.
From Metal 3D Printing to Certified Delivery
High-quality metal additive manufacturing is not only about creating complex shapes.
It is about proving:
- What material was used
- How the part was produced
- How it was tested
- How it can be traced
The future of industrial 3D printing is not only a finished component.
It is a verified component with complete manufacturing data.
Frequently Asked Questions
How are metal 3D printed parts inspected before shipping?
Metal 3D printed parts are inspected through measurements, surface checks, NDT testing, mechanical tests, documentation review, and traceability verification. These steps confirm that the part meets design and customer requirements before delivery.
Manufacturers choose inspection methods based on material, application, and risk level.
What is the most common inspection method for metal 3D printing?
There is no single inspection method for every part. CMM is commonly used for dimensions, CT is used for internal defects, and mechanical testing checks material performance.
Critical parts usually require several inspection methods together.
Why is traceability important in metal additive manufacturing?
Traceability connects each part with its manufacturing history, including powder batch, machine data, processing records, and inspection results.
This information is especially important for aerospace, medical, and other safety-related applications.
What documents come with metal 3D printed parts?
Typical documents include inspection reports, material certificates, powder records, NDT results, heat treatment records, HIP reports, mechanical test results, and Certificates of Conformity.
These documents prove that the part meets required standards.
Can metal 3D printed parts ship without final inspection?
Professional manufacturers should not ship parts without completing required inspections.
Missing inspections can result in hidden defects, rejected shipments, safety risks, and loss of customer confidence.
Author: Felix Lee, CEO at Forgecise
Last Updated: August 10, 2026
Disclaimer: This article provides general manufacturing information and does not replace customer-specific engineering requirements, certification rules, or quality procedures.