






- Author: Felix Lee (CEO at Forgecise)
- Published Date: July 21, 2026
- Target Reading Level: Grade 8 Clear English
Table of Contents
1. Fast Facts: Key Features at a Glance
+-----------------------------------------------------------------------+
|                       QUICK SYSTEM SPECIFICATIONS                     |
+-----------------------------------+-----------------------------------+
| Volumetric Accuracy               | 0.025 mm + 0.04 mm × L (m)        |
+-----------------------------------+-----------------------------------+
| Measurement Standards             | VDI/VDE 2634 Part 3 & ISO 10360-13|
+-----------------------------------+-----------------------------------+
| Tracking Type                     | Optical space tracking (No dots)  |
+-----------------------------------+-----------------------------------+
| Wireless Connection               | Wi-Fi 6 to PC                     |
+-----------------------------------+-----------------------------------+
| Laser Light Setup                 | 30 Cross / 17 Parallel / 1 Single |
+-----------------------------------+-----------------------------------+
| Bright Light Limit                | Works up to 100,000 lux           |
+-----------------------------------+-----------------------------------+
| Battery Life                      | Around 2.5 hours continuous use   |
+-----------------------------------+-----------------------------------+
| Main Material                     | Carbon fiber frame                |
+-----------------------------------+-----------------------------------+
| Warm-Up & Calibration             | 2-min preheat / 2-min quick check |
+-----------------------------------+-----------------------------------+
2. A Real Shift in Shop-Floor 3D Scanning
For years, people measuring large mechanical parts had to make tough choices. You could pick a precise tool, or you could pick a fast, easy tool. Getting both was hard.
Old high-precision tools come with three main annoyances:
- Long wires catch on shop tools and stop you from moving freely around cars or big molds.
- Placing small adhesive target dots across a large object takes hours of boring prep work. Taking them off later takes even longer.
- Temperature swings on the factory floor warp metallic equipment, ruining measurement accuracy halfway through a job.
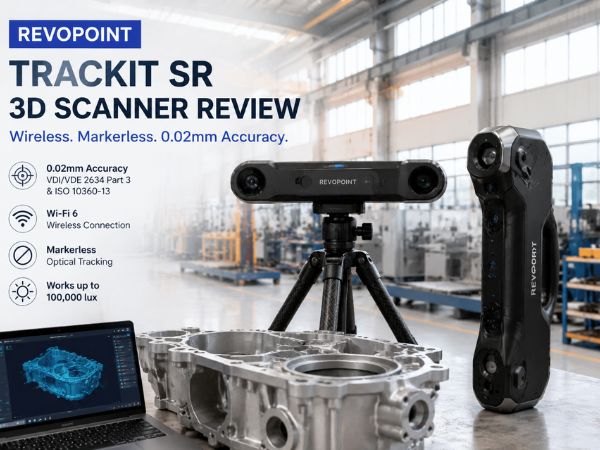
On July 21, 2026, industry news outlet Nanjixiong reported that Revopoint launched a direct answer to these issues: the Trackit SR Wireless Optical Tracking 3D Scanner.
This machine pairs optical space tracking with Wi-Fi 6 tech and a light carbon fiber frame. It measures large parts, shiny metal curves, and outdoor structures without wires or sticky target dots.
3. High Precision and Smart Heat Control
When you check part quality for factory production, precise numbers matter. The Trackit SR meets two strict international optical measuring rules: VDI/VDE 2634 Part 3 and ISO 10360-13.
    VOLUMETRIC ACCURACY MATH:
    Accuracy = 0.025 mm + 0.04 mm × L (m)

    * L is the measured object length in meters.
Fast Warm-Up and Temperature Sensors
Heat causes hardware materials to stretch or shrink. To stop heat drift, the Trackit SR uses simple thermal controls:
- Built-in Preheat: An active heater warms the internal components in just two minutes, so you start working right away.
- Dual Thermal Sensors: Sensors inside and outside the case monitor temperatures continuously, keeping measurements steady during long work shifts.
+-----------------------------------------------------------------------+
|                    SCANNER WARM-UP & SET-UP STEPS                     |
|                                                                       |
|  [Turn On] ---> [2-Minute Preheat] ---> [Sensors Check Heat Limits]   |
|                                                      |                |
|                                                      v                |
|  [Set 5 Alignment Points] <--- [Start Stable Precision Scan]          |
+-----------------------------------------------------------------------+
Relocating the Station and Checking Calibration
When scanning huge items, you must move the base unit (the Tracker) around the part. The Trackit SR handles station shifts quickly:
- You only need 5 shared global reference points to join data from neighboring scan steps together accurately.
- On-Site Checks: Using a carbon fiber standard scale ball plate and Revo Measure software, teams can run quick calibration checks right on the factory floor.
4. Optical Tracking Means No Sticky Target Dots
The main trick behind the Trackit SR is its Optical Tracking System. An optical tracker unit sits near your work zone and follows the handheld scanner’s position in 3D space. Because the tracker keeps eyes on the scanner, you do not need to slap tiny target stickers on your object.
This saves hours of prep work and cleanup.
+-----------------------------------------------------------------------+
|                       THREE LASER LIGHT MODES                         |
+-----------------------------------+-----------------------------------+
| 30 Cross Laser Lines              | Best for dark, glossy, or shiny   |
|                                   | metal parts without prep spray.   |
+-----------------------------------+-----------------------------------+
| 17 Parallel Laser Lines           | Best for quick coverage across    |
|                                   | broad, flat surfaces.             |
+-----------------------------------+-----------------------------------+
| Single Laser Line                 | Best for reaching inside narrow   |
|                                   | holes, slots, and deep grooves.   |
+-----------------------------------+-----------------------------------+
Three Useful Laser Settings
Different jobs need different light patterns. The Trackit SR lets you switch between three modes:
- 30 Cross Laser Lines: Handles dark, glossy, or reflective metal parts directly. You do not need white anti-glare sprays or markers.
- 17 Parallel Laser Lines: Captures large surface areas fast.
- Single Laser Line: Shoots a focused line into deep holes, small gaps, and tight interior angles that cross-lines miss.
5. Cable-Free Design and Carbon Fiber Frame
Tangled cables create trip hazards on busy floors. The Trackit SR includes Wi-Fi 6 wireless networking to stream scan data straight to your PC without data cords.
                       [Trackit SR Tracker Base]
                                  |
                      (Optical Spatial Tracking)
                                  |
                                  v
[Workstation PC] <---(Wi-Fi 6 Link)---> [Handheld Trackit SR Scanner]
                                          (Runs ~2.5 Hours on Battery)
Hardware Features and Setup Speeds
- Scanner Battery: Runs up to 2.5 hours on its internal battery pack.
- Tracker Power Option: You can run the base unit off an optional mobile charging handle when working away from wall outlets.
- Carbon Fiber Body: Carbon fiber makes both the handheld unit and base lightweight. It also stops physical frame bends caused by heat.
- Standalone Operation: If you work in tight spots where setting up the Tracker base is impossible, you can detach the handheld Scanner and use it as an independent wireless scanner.
- Fast Calibration: Built-in automatic gimbal support helps you finish a quick calibration in 2 minutes, or a complete system check in under 20 minutes.
6. Built for Bright Outdoor Work Sites
Bright indoor lighting or sunlight often blinds regular 3D scanners. The Trackit SR handles bright surroundings easily.
LIGHTING RANGE:
[ Dark Storage Room ] ==================> [ 100,000 Lux Direct Sun ]
                                    ^
                                    |
                     Trackit SR Operational Window
- High Light Resistance: Operates in ambient light conditions up to 100,000 lux.
- Field Adaptability: Scans smoothly indoors under factory lights or outdoors in direct midday sun.
- Ideal Work Areas: Fits outdoor construction audits, archaeological digging sites, historical artifact conservation, and remote pipeline fixes.
7. Connected Software Workflow
Good hardware needs solid software. Revopoint built a three-part software set to take you from raw point clouds to finished CAD models.
+-----------------------------------------------------------------------+
|                       THREE-STEP SOFTWARE SET                         |
|                                                                       |
|    [Revo Track]  =======>  [Revo Measure]  =======>  [Revo Design]    |
|   (Capture data /         (Run inspection,        (Build editable     |
|   TCP remote control)     GD&T, CAD comparisons)  3D CAD models)      |
+-----------------------------------------------------------------------+
1. Revo Track
Handles initial data scanning and cleanups. It includes an open TCP protocol, so you can link third-party software or automated robot arms to control the scanner.
2. Revo Measure
Analyzes 3D meshes and point clouds. It measures sizes, distances, and angles. It also checks Geometric Dimensioning and Tolerancing (GD&T), measures volumes, and overlays scans on CAD drawings to build color-coded error maps.
3. Revo Design
Imports clean mesh models into reverse engineering tools so you can make editable CAD files.
8. Practical Value for Modern Factories
The Trackit SR shows where 3D scanning tools are headed. Hardware makers no longer just chase higher precision numbers on paper; they focus on saving time on real jobs.
OLD METROLOGY APPROACH                  TRACKIT SR APPROACH
+-----------------------+               +-----------------------+
| • Stuck in clean labs |               | • Works on shop floor |
| • Hours placing dots  |  ===========> | • Zero target dots    |
| • Long cable wires    |               | • Wi-Fi 6 wireless    |
| • Heat drift errors   |               | • Active heat control |
+-----------------------+               +-----------------------+
The “SR” tag marks a clear step forward. By joining 0.02mm-class precision with Wi-Fi 6, carbon fiber builds, and 2.5-hour batteries, Revopoint helps teams move metrology out of quiet testing rooms and onto noisy assembly lines.
For crews working in aerospace, automotive plants, mold making, and heavy machine shops, this tool removes setup delays and brings reliable checks right to the workpiece.
Frequently Asked Questions
What is the exact volumetric accuracy of the Revopoint Trackit SR?
Short Answer: $0.025\text{ mm} + 0.04\text{ mm} \times L\text{ (m)}$. Full Details: The device delivers an accuracy of $0.025\text{ mm} + 0.04\text{ mm} \times L\text{ (m)}$, where $L$ is object length in meters. This meets VDI/VDE 2634 Part 3 and ISO 10360-13 standards.
How does the Trackit SR scan without target stickers?
Short Answer: It uses a separate optical tracker to trace the scanner. Full Details: An optical base unit tracks the handheld scanner in 3D space in real time. This optical link calculates exact locations without sticking dots on your parts.
What laser modes come with the Trackit SR?
Short Answer: 30 cross lines, 17 parallel lines, and 1 single line. Full Details: You get 30 cross lines for shiny or dark metal, 17 parallel lines for large areas, and 1 single line for deep holes and narrow slots.
Can you use the Trackit SR outdoors in sunlight?
Short Answer: Yes, up to 100,000 lux. Full Details: The scanner handles bright light up to 100,000 lux, so it works under direct midday sun or bright factory lamps.
How long do preheating and calibration take?
Short Answer: Preheating takes 2 minutes; full calibration takes under 20 minutes. Full Details: The internal heater warms up in 2 minutes. A quick calibration check takes 2 minutes with gimbal help, while a full calibration finishes in under 20 minutes.
Article Summary & Review Notes
- Primary Information Sources: Official Revopoint release notes and Nanjixiong 3D Printing report (July 21, 2026).
- Testing Standards Included: VDI/VDE 2634 Part 3, ISO 10360-13.
- Author Review: Written and verified for accuracy by Felix Lee, CEO at Forgecise.