





By Felix Lee, CEO at Forgecise | Published: July 22, 2026
Table of Contents
Quick Product Summary
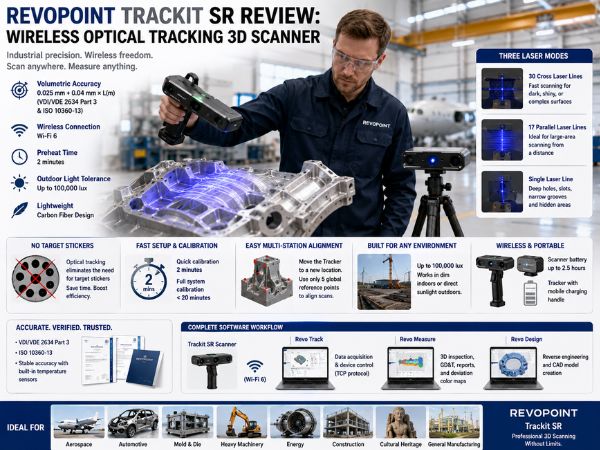
On July 21, 2026, Revopoint (知象光电) launched the Trackit SR. It is an industrial 3D scanner that uses wireless optical tracking. You do not need to stick target dots on parts or drag cables around the factory floor.
- Volumetric Accuracy: $0.025\text{ mm} + 0.04\text{ mm} \times L(\text{m})$
- Standards Tested: VDI/VDE 2634 Part 3 and ISO 10360-13
- Wireless Connection: Wi-Fi 6
- Preheat Time: 2 minutes
- Outdoor Light Tolerance: Up to 100,000 lux
Fixing the Old Problems in 3D Scanning
Factory engineers face three main troubles with traditional 3D scanners:
- Long power and data cables trip people up.
- Sticking hundreds of target dots on parts takes hours.
- Measuring big objects outside or on active shop floors is messy.
Preparing a large metal part or a complex curved piece used to take half a day. The Revopoint Trackit SR aims to fix these issues. It mixes wireless tracking, light materials, and smart software into one portable kit.
How Accurate Is It?
Accuracy is the main metric for industrial measurement tools. The Trackit SR reaches a volume accuracy of $0.025\text{ mm} + 0.04\text{ mm} \times L(\text{m})$. Tests follow the VDI/VDE 2634 Part 3 and ISO 10360-13 factory standards.
Fast Warm-Up and Temperature Sensors
Cold hardware gives bad readings. Most scanners need 20 to 30 minutes to warm up before you can trust the numbers.
- The Trackit SR has an active preheating system. It gets ready to scan in 2 minutes.
- Temperature sensors sit inside and outside the body. They watch temperature changes while you work. This keeps measurements steady even when the shop floor gets hot or cold.
Moving Between Scan Stations
Big parts need scanning from several spots. You can move the Tracker (the tracking base) to a new spot quickly. You only need 5 global reference points to match up the data from two scan zones.
To check accuracy on site, operators can scan a carbon fiber standard ball plate. The Revo Measure software checks the numbers automatically so you know your scans are true.
How Optical Tracking Drops the Target Stickers
Old scanners need tiny sticky dots placed all over the object. The scanner uses those dots to know where it is in space.
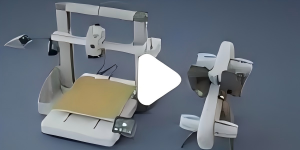
The Trackit SR uses an optical Tracker instead. The Tracker sits on a tripod and tracks the hand-held Scanner in real time. You just point and scan. You do not spend time putting stickers on parts or peeling them off later.
Three Laser Modes for Different Jobs
The Trackit SR gives you three laser settings:
- 30 Cross Laser Lines: Good for dark, shiny, or polished metal parts. It grabs data fast without target dots.
- 17 Parallel Laser Lines: Good for scanning large open areas from a distance.
- Single Laser Line: A single beam that reaches inside deep holes, narrow slots, and tight grooves.
Wireless Design and Carbon Fiber Frame
Cables limit how far you can walk around a car frame or mold. The Trackit SR cuts the wire by using Wi-Fi 6. It sends heavy scan data to your laptop with no delay.
Power and Battery Life
- The Scanner unit runs on a battery that lasts up to 2.5 hours.
- The Tracker unit can plug into a mobile charging handle when you work away from wall outlets.
Carbon Fiber Build
Both units use high-strength carbon fiber. Carbon fiber is light, so your arms do not get tired. It also does not stretch or bend when the room temperature shifts.
Scanning in Tight Spaces
If you must scan inside a narrow box where the Tracker cannot see the Scanner, the Scanner can run on its own as a standalone wireless device.
Quick Setup and Calibration
An automatic gimbal helps you set up fast. Quick calibration takes 2 minutes. A complete system calibration takes under 20 minutes.
Working Outside Under Bright Sun
Many optical scanners fail outdoors because bright sunlight washes out the laser beams.
The Trackit SR blocks out stray light. It handles up to 100,000 lux of light. That means you can scan in dim indoor rooms or outside under direct midday sunlight. It works well for construction sites, field checks, and historical relic sites.
Software Tools for the Whole Job
The Trackit SR links directly into three main software tools:
[ Trackit SR Scanner ] ──(Wi-Fi 6)──> [ Revo Track ]
                                          │
                    ┌─────────────────────┴─────────────────────┐
                    ▼                                           ▼
            [ Revo Measure ]                            [ Revo Design ]
     (3D Inspection & GD&T Reports)                 (Reverse Engineering & CAD)
- Revo Track: Handles raw scan data and lets third-party software control the scanner using the TCP protocol.
- Revo Measure: Compares your 3D mesh file against original CAD drawings. It calculates dimensions, angles, gaps, and volumes. It also creates GD&T reports and color error maps.
- Revo Design: Helps you turn scan meshes into clean 3D CAD models for reverse engineering.
Market Shift: From the Lab to the Shop Floor
The launch of the Trackit SR shows a clear trend in manufacturing. Companies care about precision, but they also care about speed and ease of use.
The “SR” in the product name points to an upgrade in work speed. Aircraft builders, car makers, and mold shops do not want to move heavy parts into clean measurement labs. They want tools that work directly on the factory floor or outside in the field.
Wireless tracking and 2-minute setup times make high-precision scanning practical in everyday production work.
Frequently Asked Questions
What is the volumetric accuracy of the Trackit SR?
Short Answer: It reaches $0.025\text{ mm} + 0.04\text{ mm} \times L(\text{m})$. This accuracy is verified under VDI/VDE 2634 Part 3 and ISO 10360-13 standards.
Do you need target stickers to scan with the Trackit SR?
Short Answer: No, target stickers are not needed. The separate Tracker unit tracks the Scanner’s position in 3D space in real time.
How long does the scanner battery last?
Short Answer: About 2.5 hours on a full charge. The Tracker can also run on a portable charging handle for field work.
Can the Trackit SR scan in direct sunlight?
Short Answer: Yes, up to 100,000 lux of light. You can use it outside on construction sites or field projects without light interference.
How fast can you calibrate the system?
Short Answer: Quick calibration takes 2 minutes. A full multi-axis calibration takes less than 20 minutes.
About the Author
Felix Lee is the CEO at Forgecise. He writes about industrial manufacturing technology, 3D scanning tools, and quality control systems.